Workshop preparation data
Calculated dimensions and technical information come from the selected construction and profile system.
01
Construction details
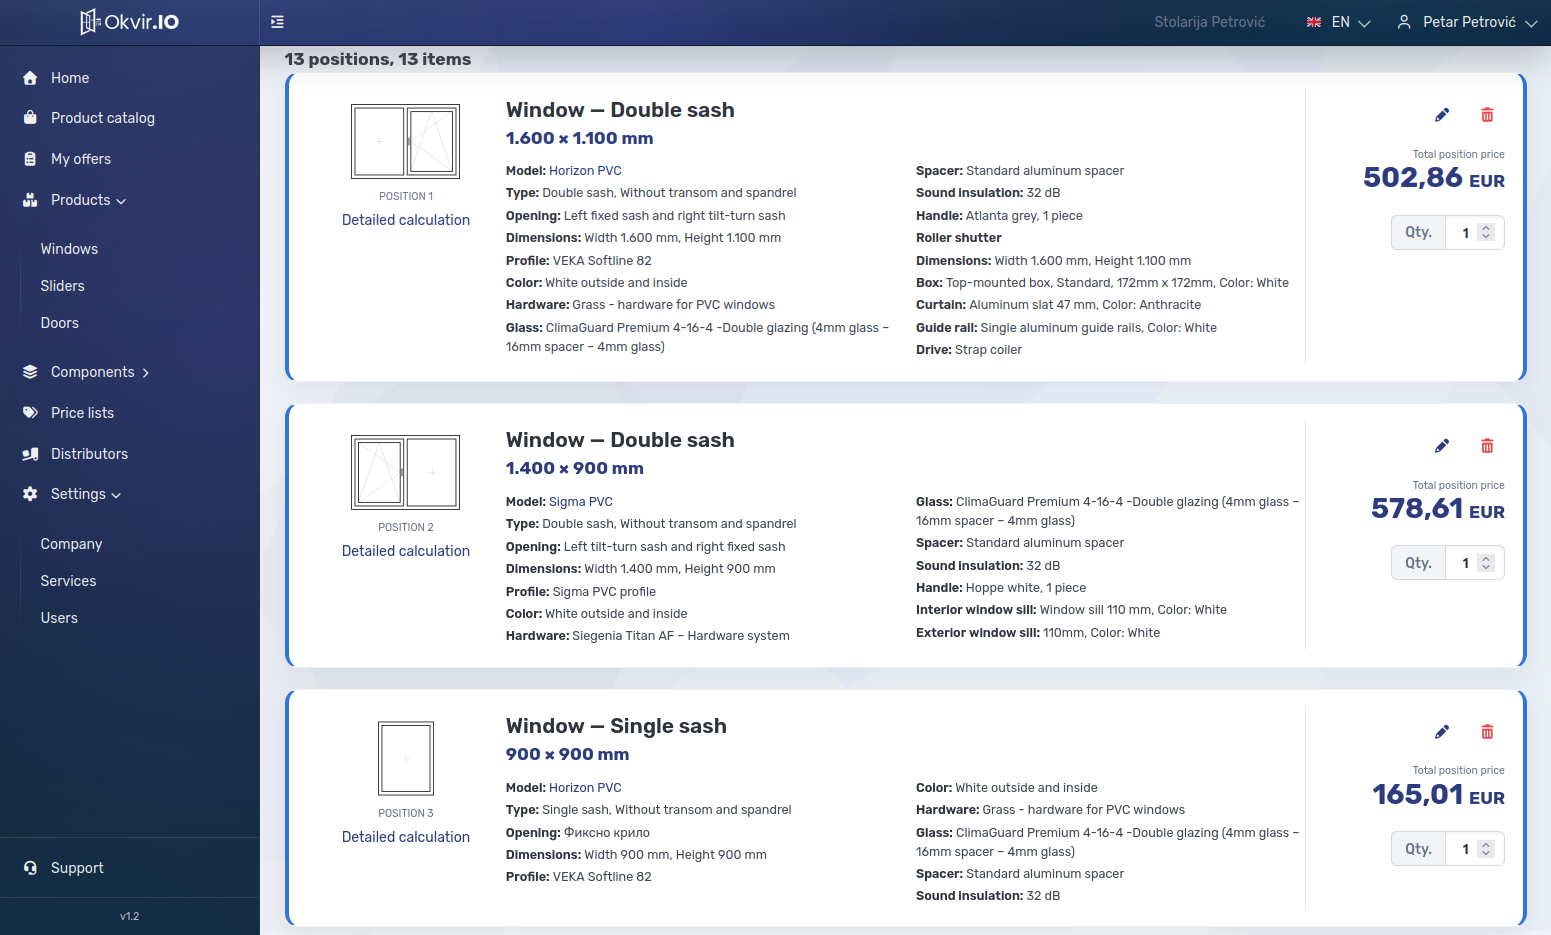
Workshop preparation starts from a position with defined dimensions, sash arrangement, fixed areas and dividers. The same construction description provides the basis for technical measurements.
Element dimensions depend on whether the position is a window, a door or a supported sliding system. Overall width and height alone are not enough for the component calculations.
02
Profile dimensions and system parameters
Profile lengths are calculated from the configured item’s dimensions and the selected profile system’s dimensional parameters. Depending on the construction, the calculation covers frames, sashes and relevant dividers.
In more complex layouts, results also depend on the distribution of moving and fixed areas. Profile parameters are maintained centrally for subsequent configurations.
03
Glazing and infill sizes
The system calculates the exact area of glazing and other infills for each fixed or opening section. The result depends on profile boundaries, the section type and the parameters of the selected system.
These figures help you check the specification before fabrication. Available options may include double, triple or quadruple glazing, clear, sandblasted or Griz patterned glass, PVC and aluminium sandwich panels, decorative entrance door panels and concealed sash panels. The glazing and infill choices depend on the product catalogue you control.
04
Preparing work in the workshop
Measurements in the technical documentation provide a basis for preparing materials and fabricating elements, including in workshops where components are cut and assembled by hand.
At present, the system does not connect to CNC machines or export documents to automated machining centres.